Kitchen Design

We will work from a napkin sketch, an architect drawing or a page torn out of a magazine.

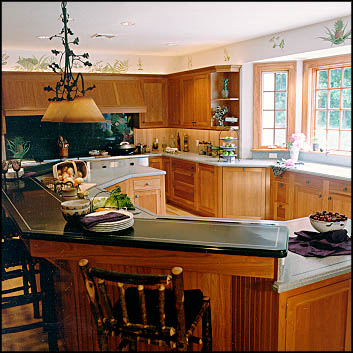
Cherry kitchen with a dark granite island, peninsula seating and a wrought iron chandelier

Design starts with how you actually use the room, not with a catalogue. Bring us whatever you have and we will take it from there.

How the design stage runs

Curves, angles, corners, slim, fat, round, square. Getting an idea out of your head and into the shop is the whole job at this stage, and the format does not matter to us.

We measure the space, work out where the light falls and how you move through the room, then draw a layout around your budget. Colour and texture get decided against your existing decor rather than in isolation, because that is where these choices are actually lived with.

You review the plan with an owner. Not a salesperson working from a script.

1

Any starting point

Napkin sketches, architect blueprints, magazine pages or photographs on your phone.

2

Measured survey

We measure the room ourselves rather than working from numbers someone else took.

3

Layout around use

Where you cook, where people stand and where the light comes from all shape the plan.

4

Colour against your decor

Finishes chosen to sit with the rooms either side of the kitchen, not in a showroom vacuum.

From your idea to your kitchen

However rough the starting point, the route from there to a finished room is the same four steps.

STEP 01

Bring Us Your Idea

A sketch on a napkin, blueprints from your architect or a page torn out of a magazine. Any of it is enough to start.

STEP 02

Measure And Design

We measure the room, work out how you actually use it, and draw a layout around your space and your budget.

STEP 03

Built In Our Shop

Your cabinets are cut, assembled, stained and finished locally, by the same cabinetmakers who will install them.

STEP 04

Fitted And Finished

We install, adjust and stay available afterwards. Tomorrow, next week or next month, we pick up the phone.

However you want to do this

Fully custom, semi-custom, a stock program, or simply a hand when you get stuck halfway through doing it yourself. Same shop behind all four.

Cherry kitchen with a granite island and seated overhang built by Kitchen-Works

3

Ways To Buy A Kitchen

Three Ways To Buy

Fully custom, semi-custom or a stock program. The same shop builds the design either way, so your budget sets the route, not the quality of the work.

Do It Yourself Insurance

Doing the work yourself and stuck partway through? Retain us on a flat fee for as much or as little help as the job turns out to need.

We Show Up

No three-week wait for a callback. If you are our customer we are available when you need us, during the build and long after it.

Book Free Consultation

Question? Answered

The things people ask us most often before starting a kitchen.

Start with how you use the room rather than how it looks. Bring us whatever you have, a rough sketch, your architect drawings, or a photograph you liked, and we will measure the space and work the layout back from there. There is no charge for that first conversation.

Framed cabinets in the traditional American style, or frameless European construction, in oak, cherry, maple, hickory and other woods. There are hundreds of door styles and effectively unlimited colours and finishes. If you have seen it, we can usually build it.

Materials, door style, finish and the amount of custom work drive most of the price. We offer three routes: fully custom, a semi-custom line with set sizes and door styles, and stock programs. Tell us the number you have in mind and we will show you what it buys in each.

Corian solid surfacing, natural granite, and laminates from Wilsonart and Formica. We will talk through how each one wears, what it costs, and how it sits against the cabinet wood and finish you have chosen.

No. The same shop builds bookcases, entertainment centres, desks, hutches, built-in cabinetry and one-off furniture, and over the years we have made everything from bank counters to museum-quality pieces. If your kitchen theme should carry through the rest of the house, we can carry it.

Still have questions?Read all FAQ’s

Ready to talk about your kitchen?

Bring us a sketch, a blueprint or a photograph. We will take it from there.

Book Free Consultation

OVER TWENTY YEARS OF CABINETMAKING

BUILT AND FINISHED IN WESTERN MASSACHUSETTS

YOU WORK DIRECTLY WITH AN OWNER